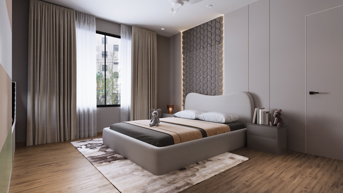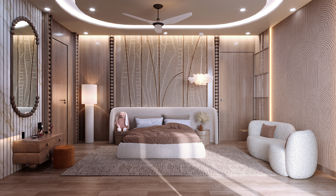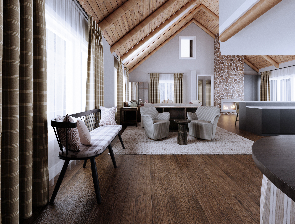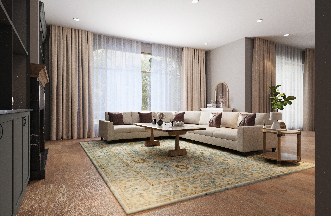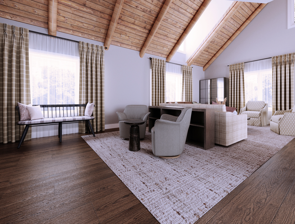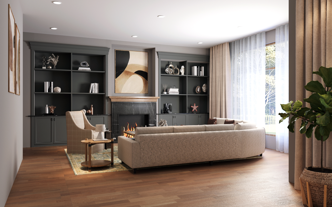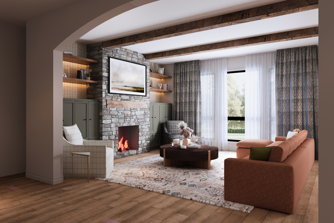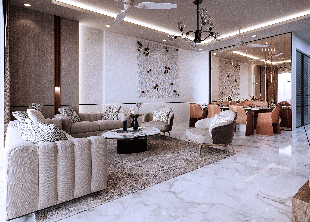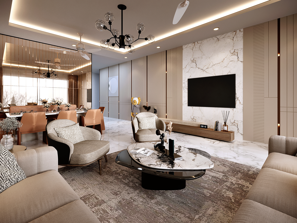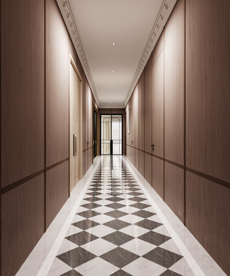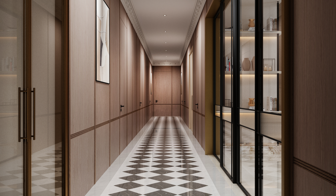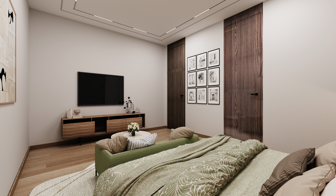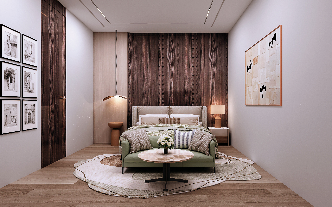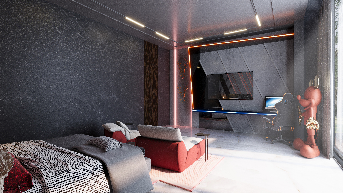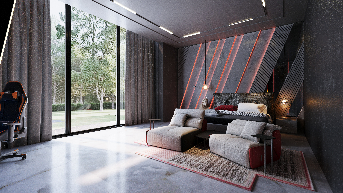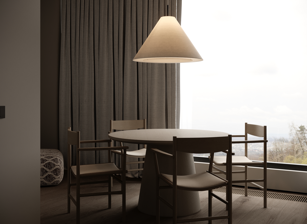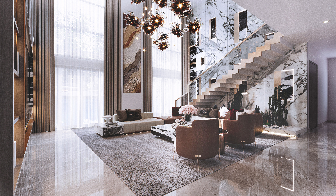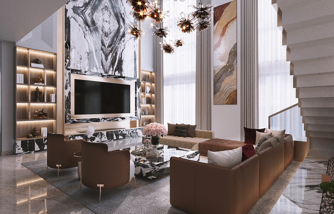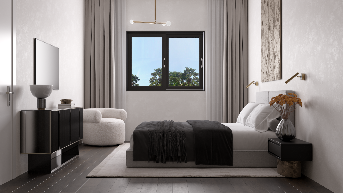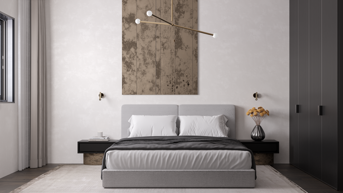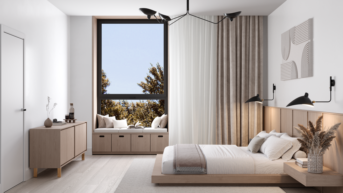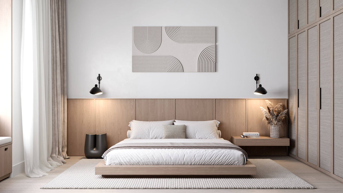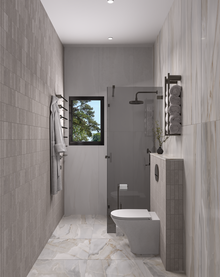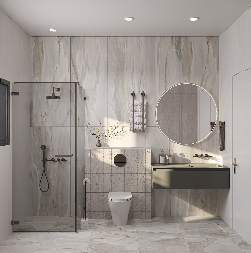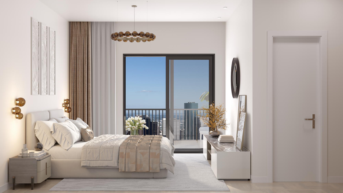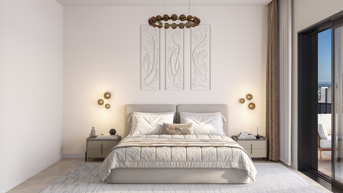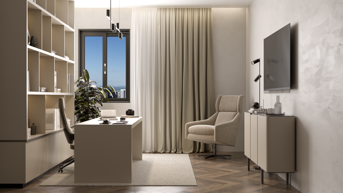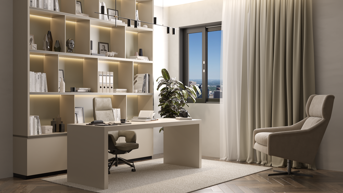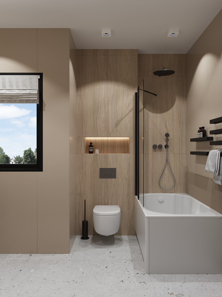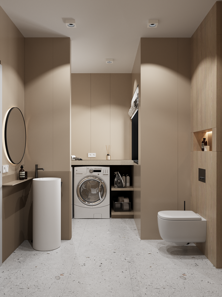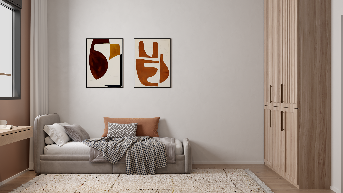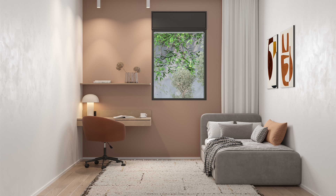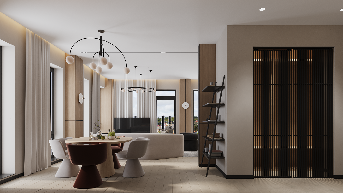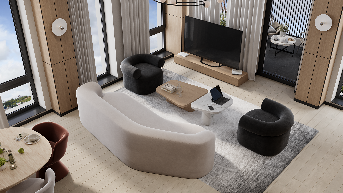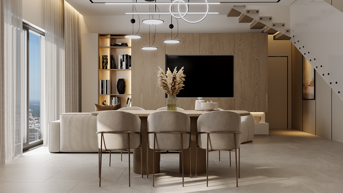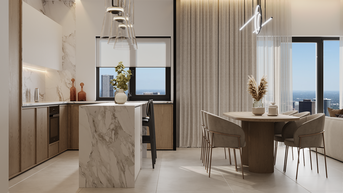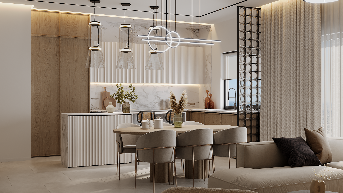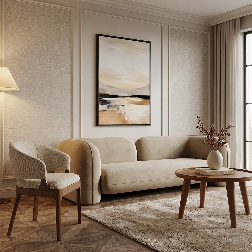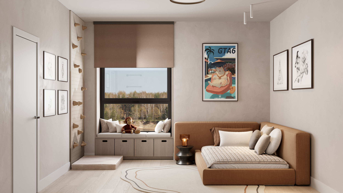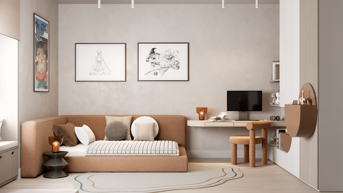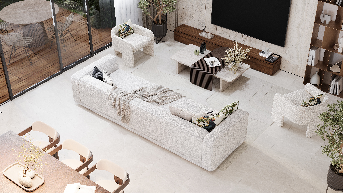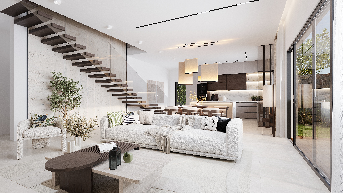

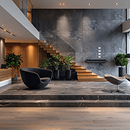
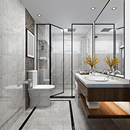
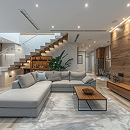

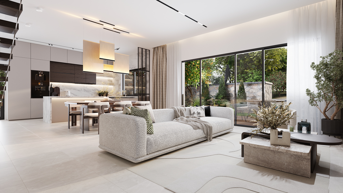
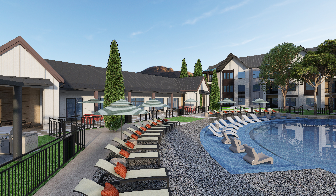
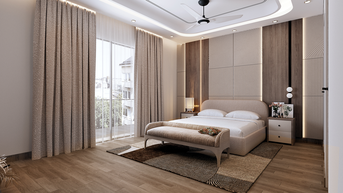
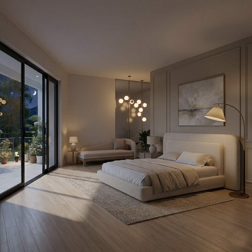
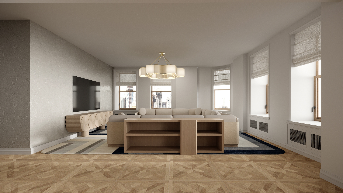
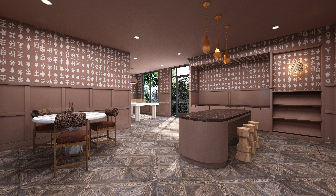
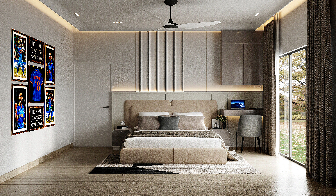
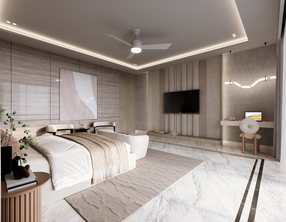
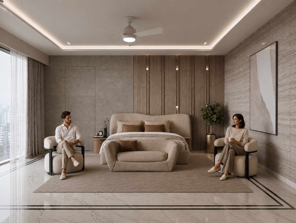
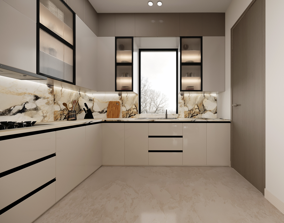
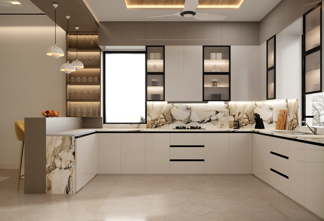
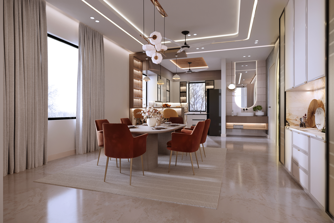
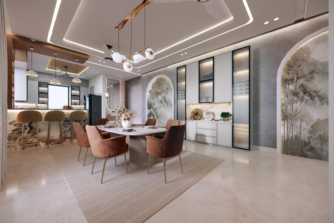
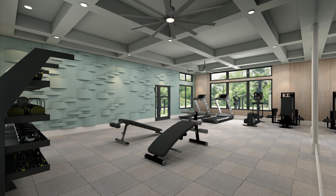
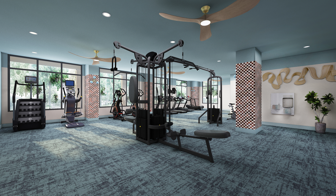
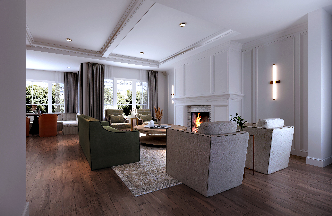
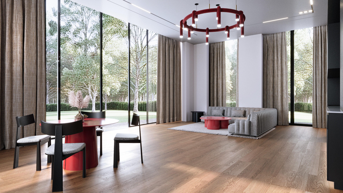
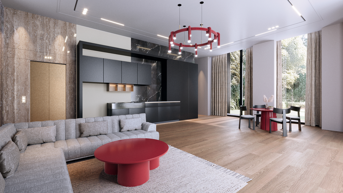
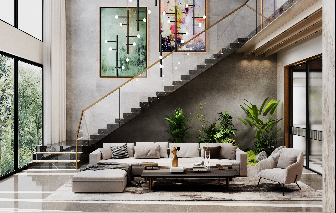
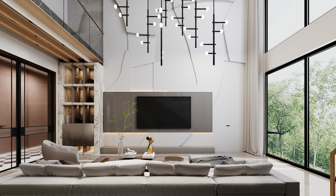
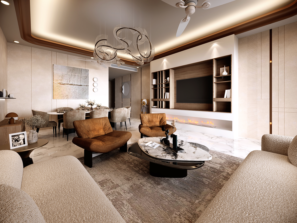
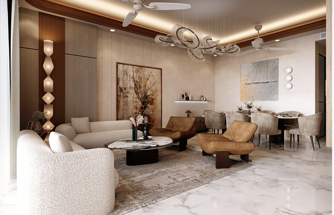
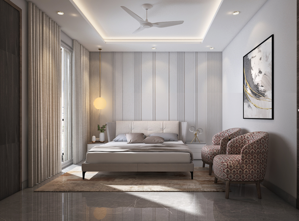
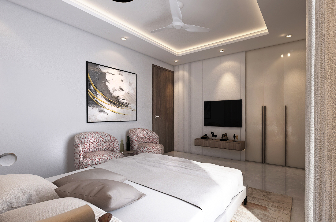
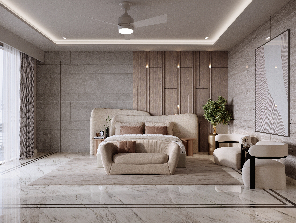
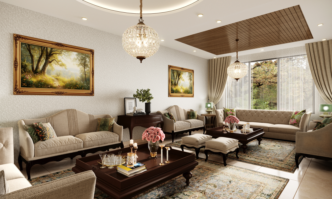
Interior Visualization is the process of creating highly realistic 3D representations of interior spaces before they are built or renovated. It helps architects, interior designers, real estate developers, and homeowners visualize the final look of a project with exceptional detail and accuracy. Through advanced rendering techniques, interior visualization showcases furniture placement, lighting effects, color schemes, textures, materials, and spatial layouts, providing a clear understanding of the completed design.
This technology allows clients to explore and evaluate different design options, make informed decisions, and reduce costly changes during construction. Whether it is a residential home, corporate office, hotel, restaurant, retail store, or commercial building, interior visualization brings concepts to life with photorealistic imagery and immersive experiences.
.jpg)
.jpg)
.jpg)
.jpg)
.jpg)
.jpg)
.jpg)
.jpg)
.jpg)
.jpg)
.jpg)
.jpg)
.jpg)
.jpg)
.jpg)
.jpg)
.jpg)
.jpg)
.jpg)