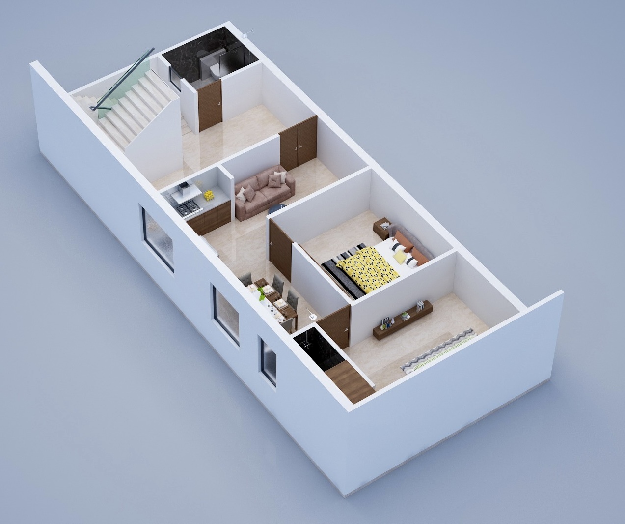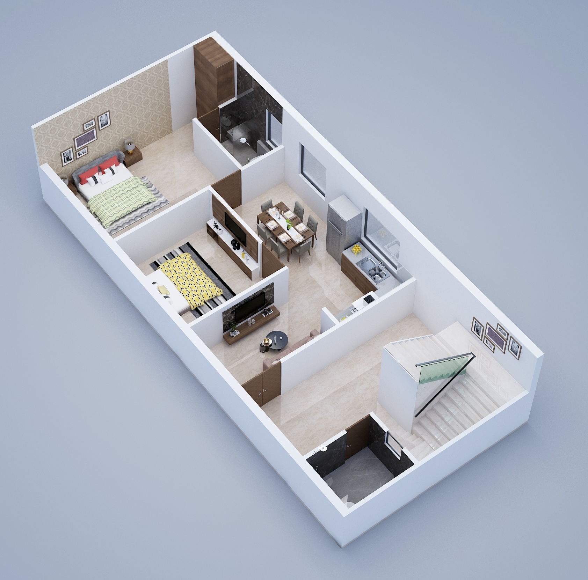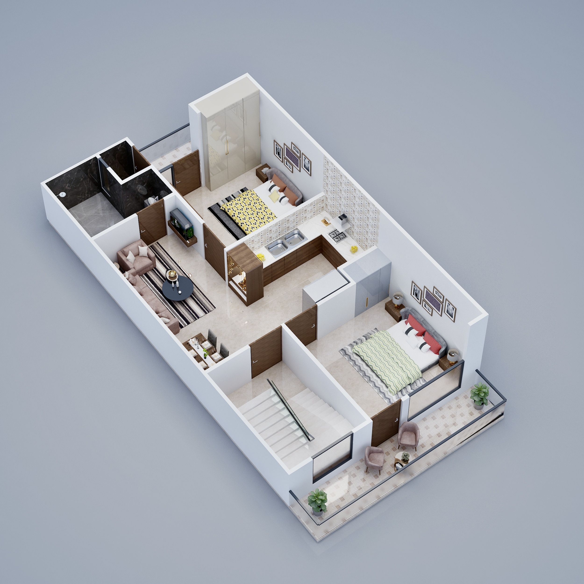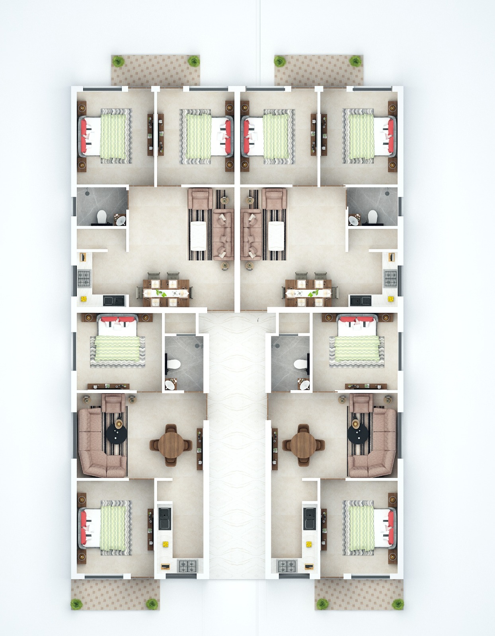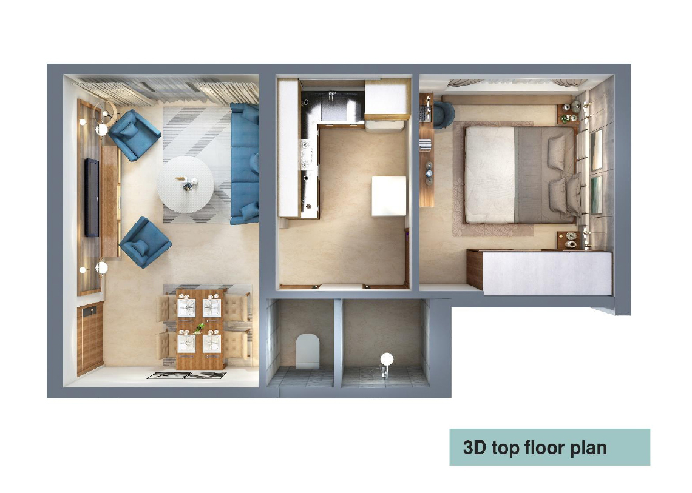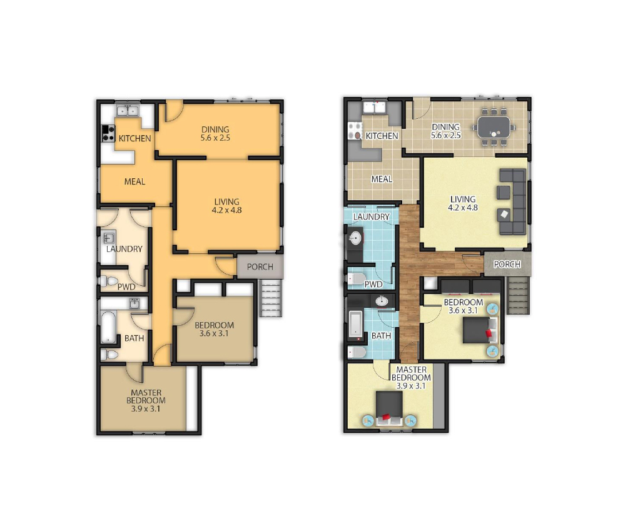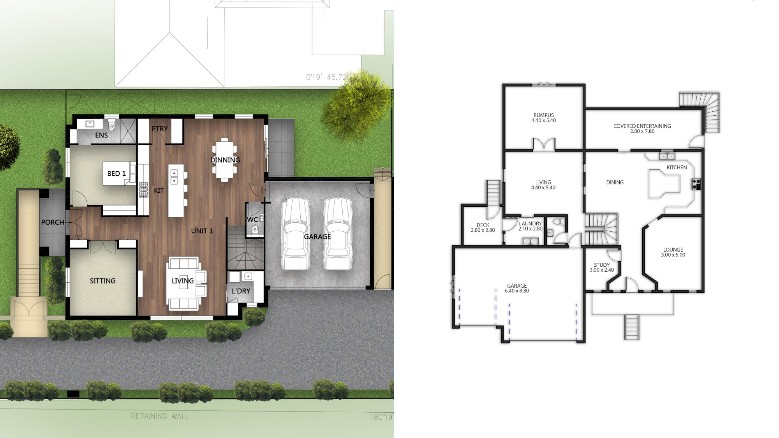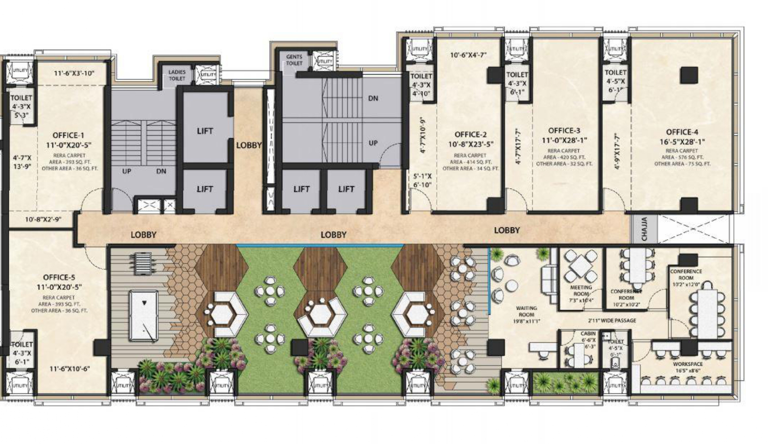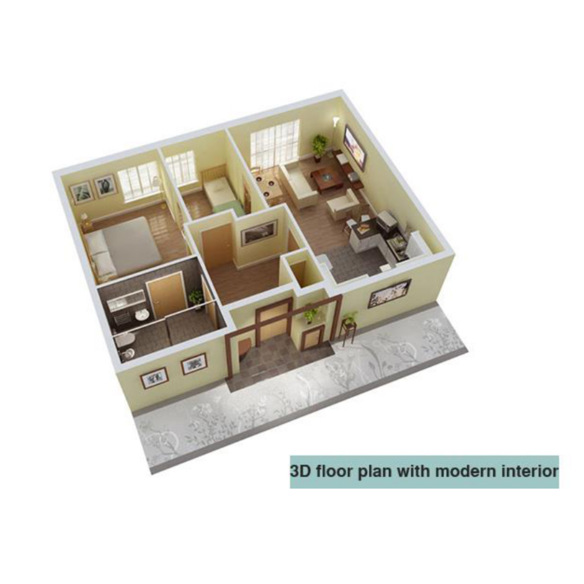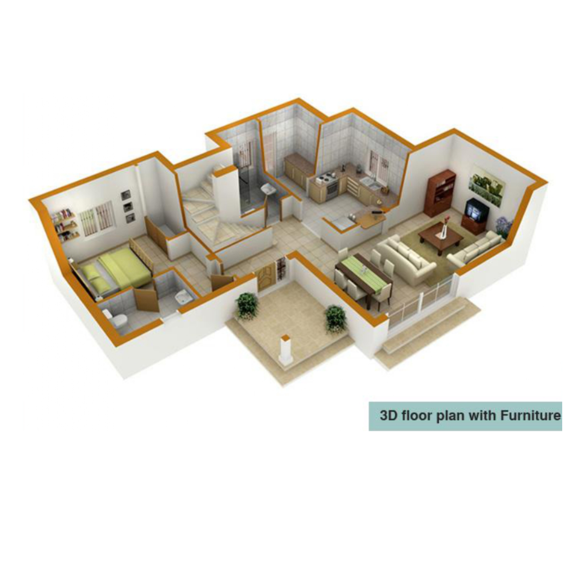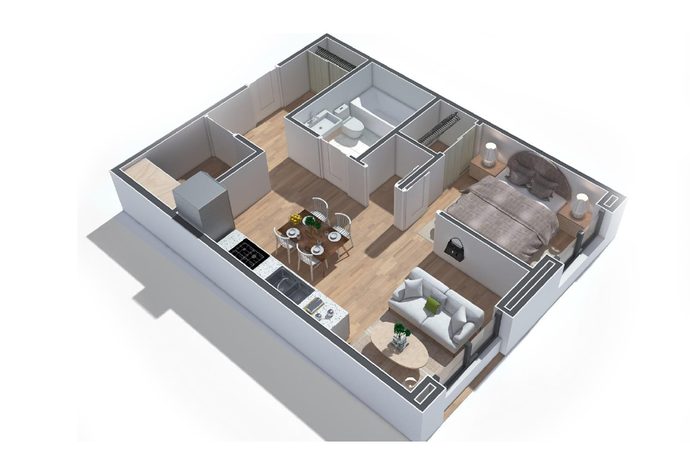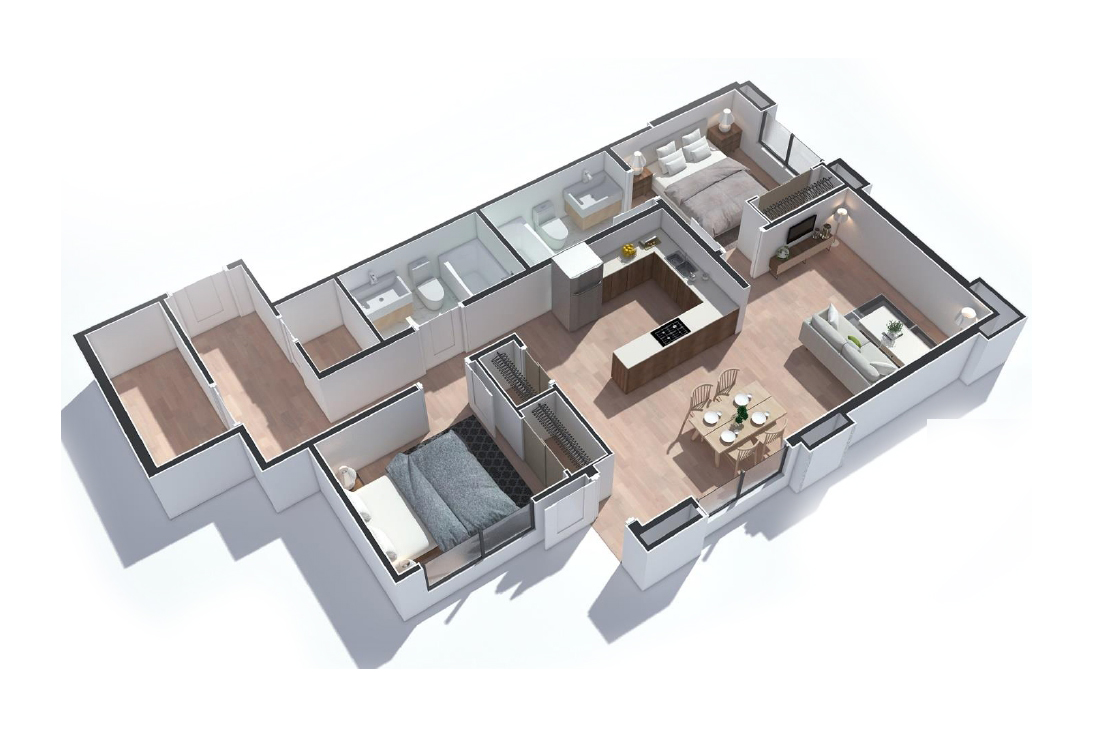






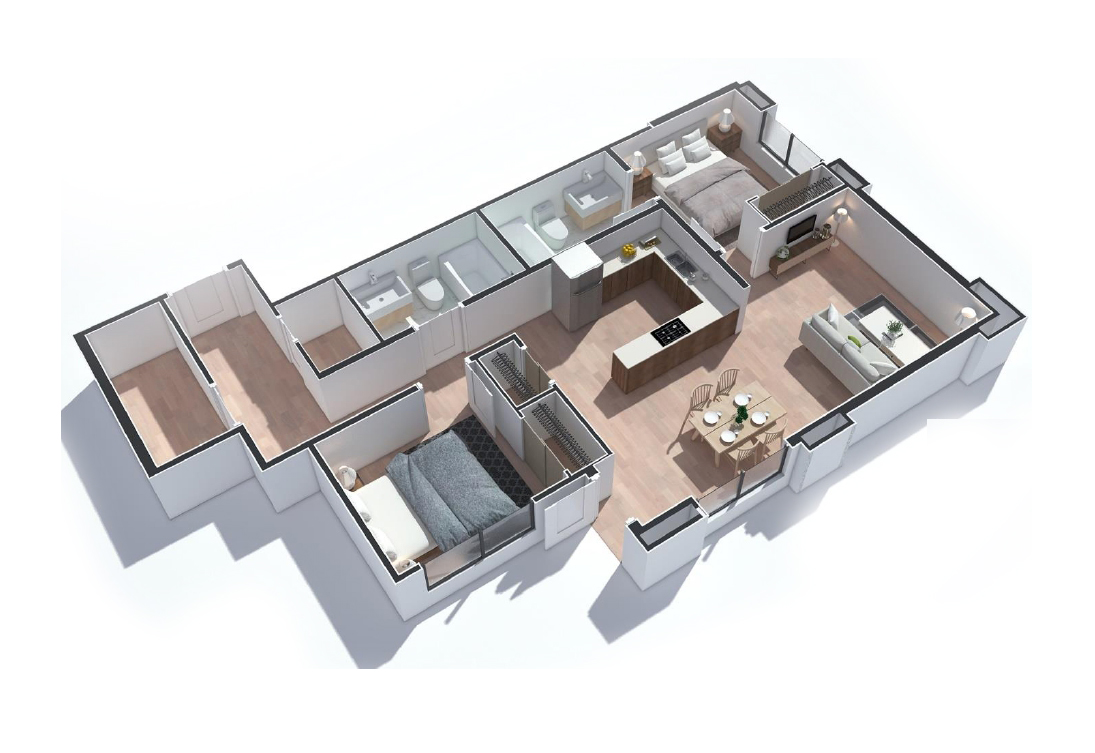
2D and 3D Floor Plan Visualization provides a clear and detailed representation of a property's layout, helping clients understand the arrangement of rooms, furniture, circulation spaces, and overall functionality before construction begins. These visualizations are widely used in residential, commercial, hospitality, and real estate projects to communicate design concepts effectively.
A 2D Floor Plan presents the layout from a top-down perspective, showing room dimensions, walls, doors, windows, and space allocation with precision. It serves as an essential planning tool for architects, designers, builders, and property buyers.
A 3D Floor Plan transforms traditional drawings into realistic, three-dimensional views that showcase furniture placement, interior finishes, colors, textures, and spatial relationships. This immersive presentation helps clients visualize the final space more accurately and make informed decisions with confidence.
Whether for homes, offices, hotels, retail spaces, or large-scale developments, 2D and 3D floor plan visualizations enhance project presentations, improve communication, and provide a comprehensive understanding of the design, making them valuable tools for planning, marketing, and sales.