
- Bsc interior designer.jpg)
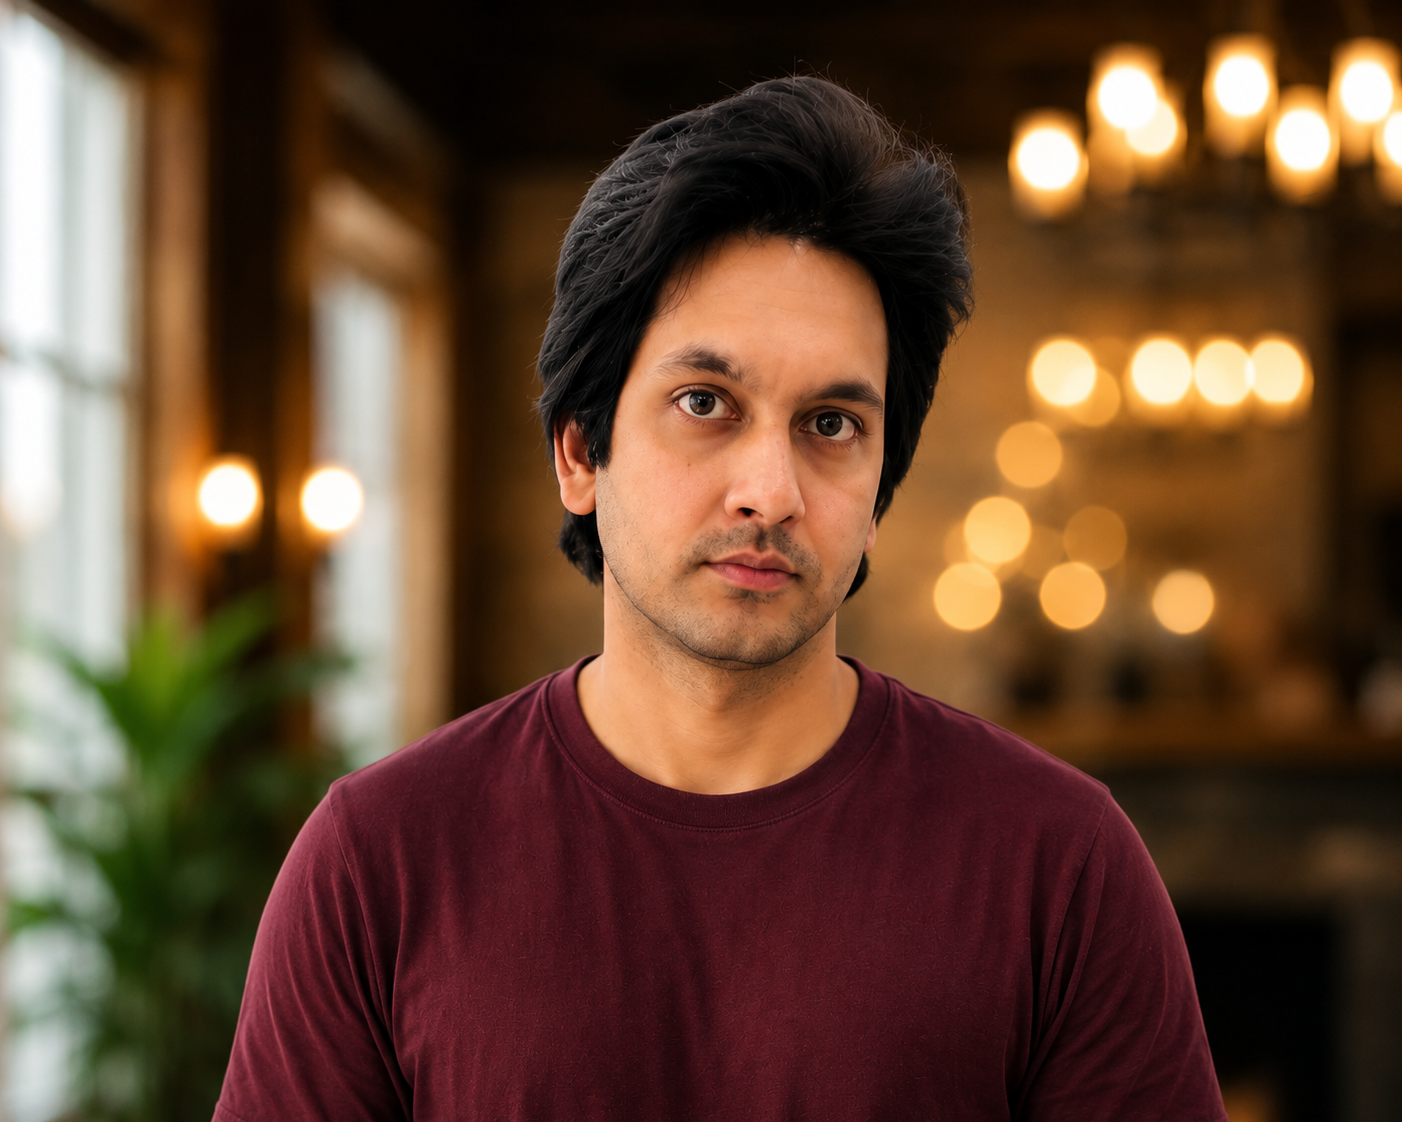
Hello, I'm Praveen Kumar, a passionate 3D Visualizer with over 12 years of professional experience in architectural visualization. Throughout my career, I have worked on a wide range of residential, commercial, hospitality, and mixed-use projects, transforming architectural concepts into stunning photorealistic visual experiences.
My expertise includes high-quality exterior renders, interior visualizations, 3D modeling, walkthrough animations, and architectural presentations. I focus on creating realistic, detailed, and visually compelling imagery that helps architects, designers, developers, and clients bring their ideas to life before construction begins.
With a strong eye for design, lighting, materials, and composition, I strive to deliver visuals that not only showcase a project but also tell its story. My commitment to quality, creativity, and timely delivery has helped me build long-lasting relationships with clients across the industry.
I am always excited to take on new challenges and collaborate on projects that push the boundaries of architectural visualization.
Experience: 12+ Years
Specialization: Architectural Visualization, Exterior Rendering, Interior Rendering, 3D Modeling, Walkthrough Animation, Photorealistic CGI
"Turning ideas into immersive visual experiences."





To provide innovative visualization solutions that help clients present, market, and execute their projects with confidence through exceptional quality, creativity, and professionalism.
To provide innovative visualization solutions that help clients present, market, and execute their projects with confidence through exceptional quality, creativity, and professionalism.
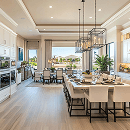
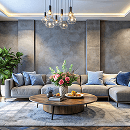
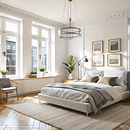
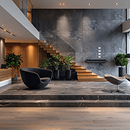
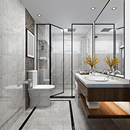
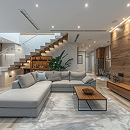
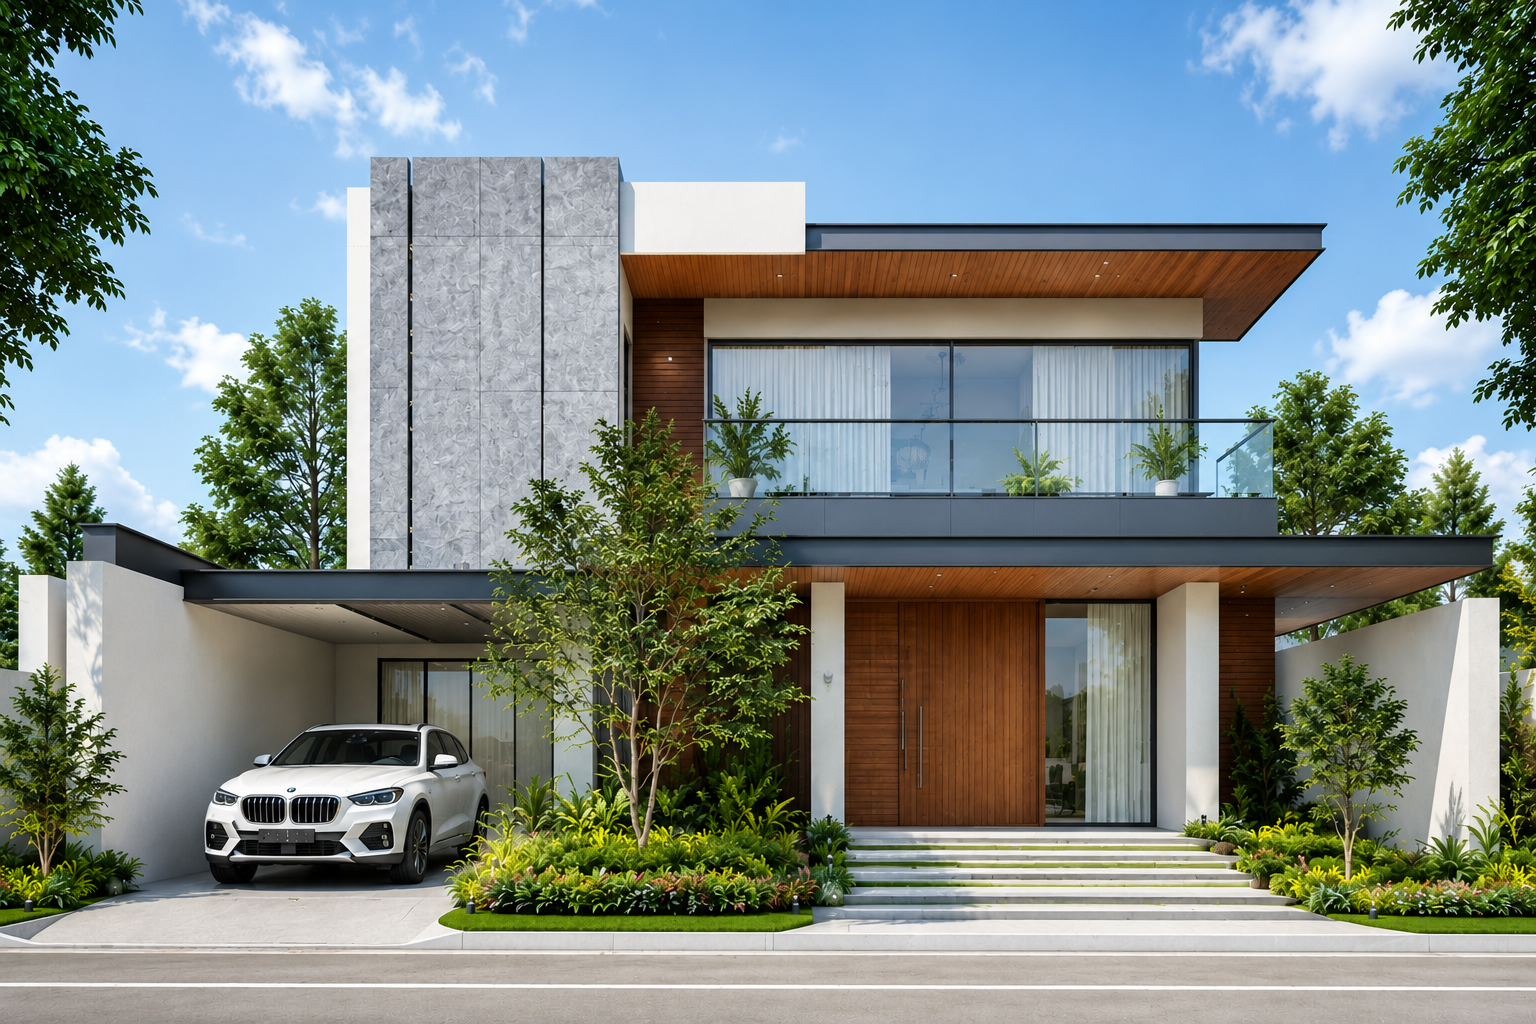
Photorealistic interior visualizations that showcase materials, lighting, furniture, and spatial design with exceptional detail.
Realistic architectural renderings that bring buildings, landscapes, and outdoor environments to life.
Accurate floor plans, elevations, sections, and construction drawings prepared to professional standards.
Easy-to-understand visual floor plans that help clients and buyers better understand spatial layouts.
Immersive animations and virtual tours that allow clients to experience a project before it is built.
Showcase furniture, fixtures, and products with high-quality 3D visuals for catalogs, e-commerce, and marketing campaigns.
 Photorealistic QualityFast Turnaround TimeAffordable PricingExperienced Visualization TeamAttention to DetailCustom Design SolutionsHigh-Resolution DeliverablesGlobal Project Experience
At Design Max Studio, we are dedicated to delivering high-quality work, outstanding customer service, and complete client satisfaction on every project.
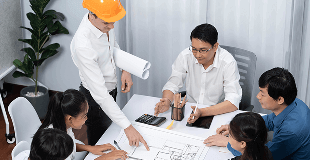
We understand your requirements, project goals, and design vision.
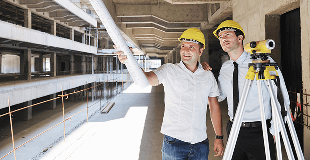
Our team develops detailed visualizations, drawings, or animations based on your specifications.
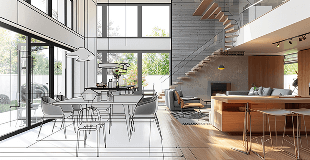
We collaborate closely with you and incorporate feedback to achieve the desired result.
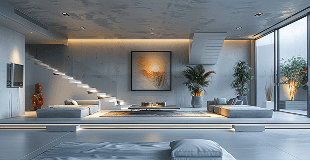
Receive high-resolution files ready for presentations, approvals, marketing, or construction coordination.
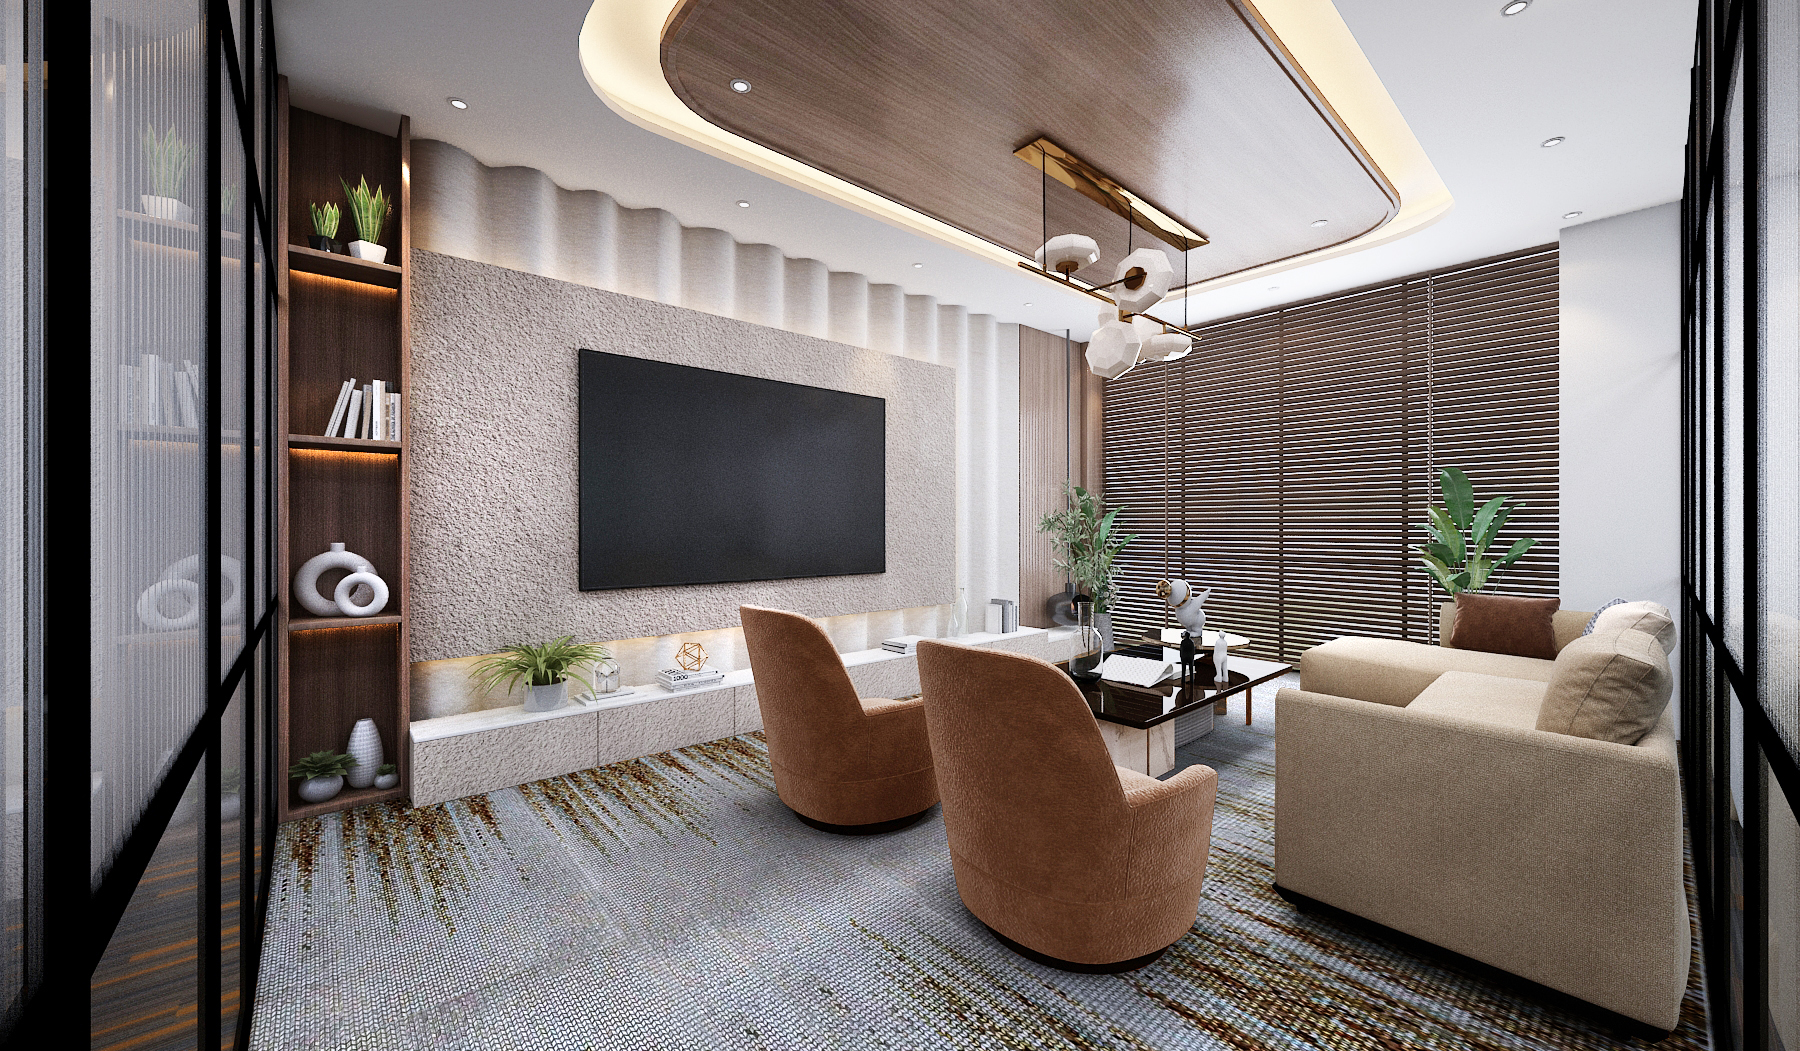
From concept to reality, the team turned my
vision into a stunning, livable space. I couldn’t
be happier with this!
““Design Max Studio transformed our architectural concept into stunning photorealistic renders. The level of detail and realism exceeded our expectations and helped us present our project confidently to our clients.""


