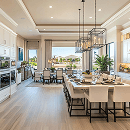
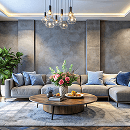
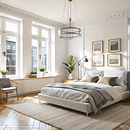
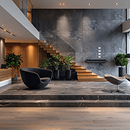
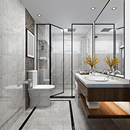
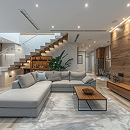

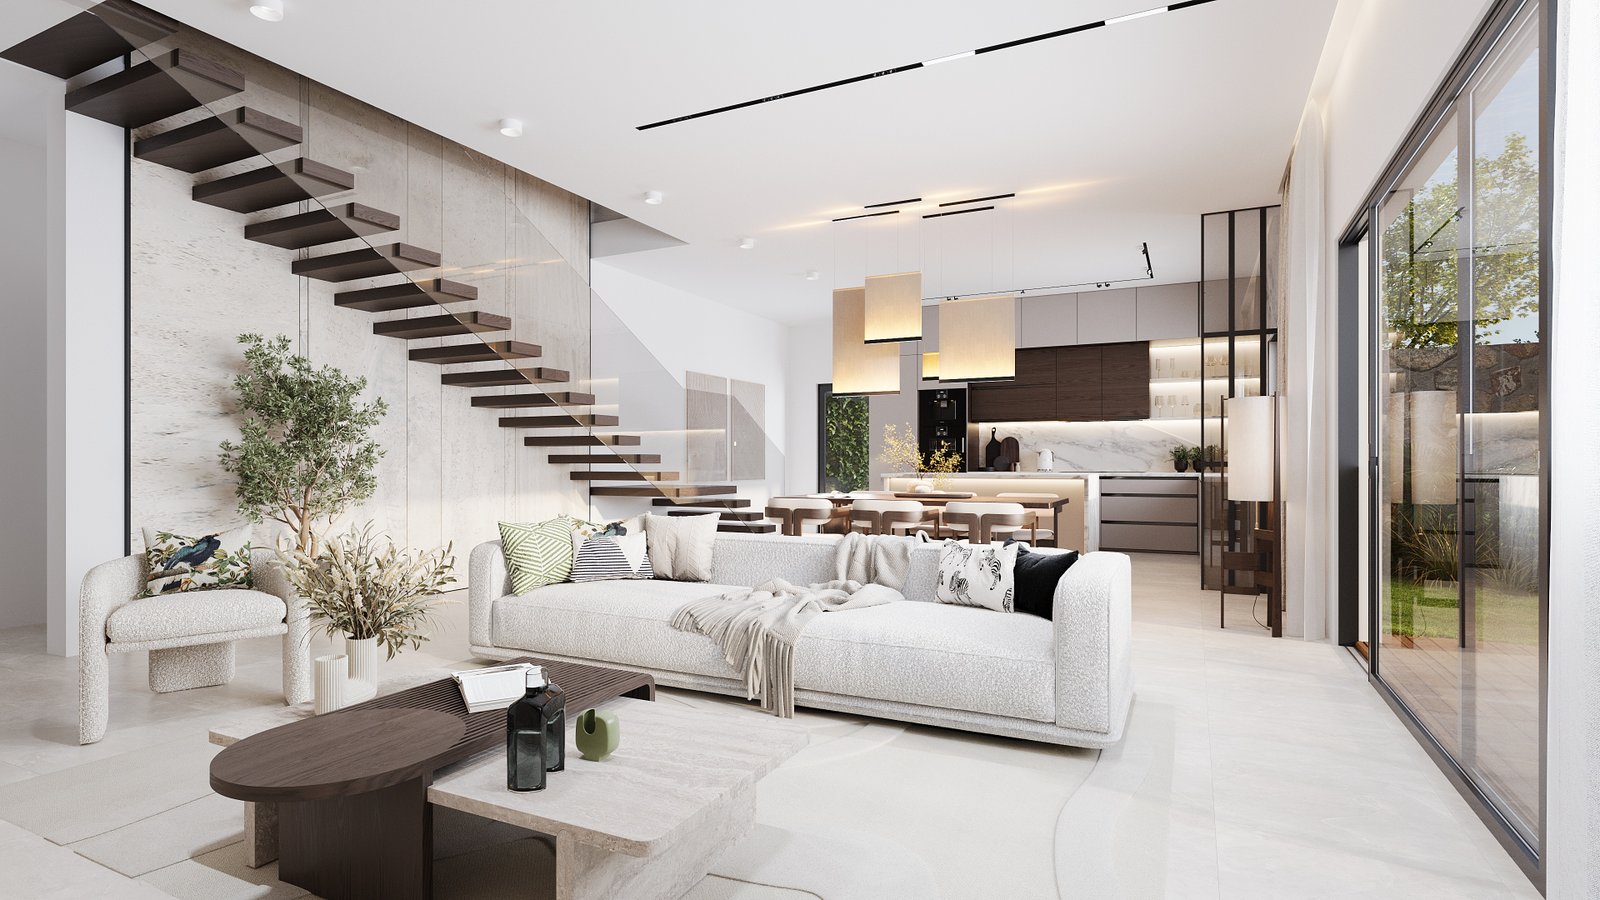
Bring your architectural and interior concepts to life with immersive CG Walkthroughs that allow clients to experience a space before it is built. At Design Max Studio, we create high-quality photorealistic 3D walkthrough animations that showcase every detail of your project with realistic lighting, materials, textures, and smooth cinematic camera movements. Our walkthroughs help architects, interior designers, real estate developers, and builders present their ideas in a visually engaging and impactful way.
Using architectural drawings, CAD files, sketches, or design concepts, our team develops detailed 3D models and transforms them into realistic virtual experiences. From residential homes and luxury interiors to commercial buildings and large-scale developments, our CG walkthroughs provide a comprehensive view of the design, enabling stakeholders to understand spatial relationships, aesthetics, and functionality before construction begins.
Our workflow includes project analysis, 3D modeling, camera path planning, material and lighting development, preview reviews, client feedback integration, and final high-resolution animation delivery. This ensures that every walkthrough accurately represents the design vision while maintaining the highest standards of visual quality and realism.
Whether for project approvals, marketing campaigns, investor presentations, or real estate promotions, Design Max Studios CG Walkthrough services create compelling visual stories that enhance communication, increase client confidence, and accelerate decision-making.
